
Lynn Jeffries
ABR & SRES
REALTOR®


BEDS4
BATHS1 full
SQUARE FEET1,872
MLS#5232666
STATUSActive
PROPERTY TYPEResidential - Single Family
SUBDIVISIONPearl
SCHOOLSandusky City
Property Description
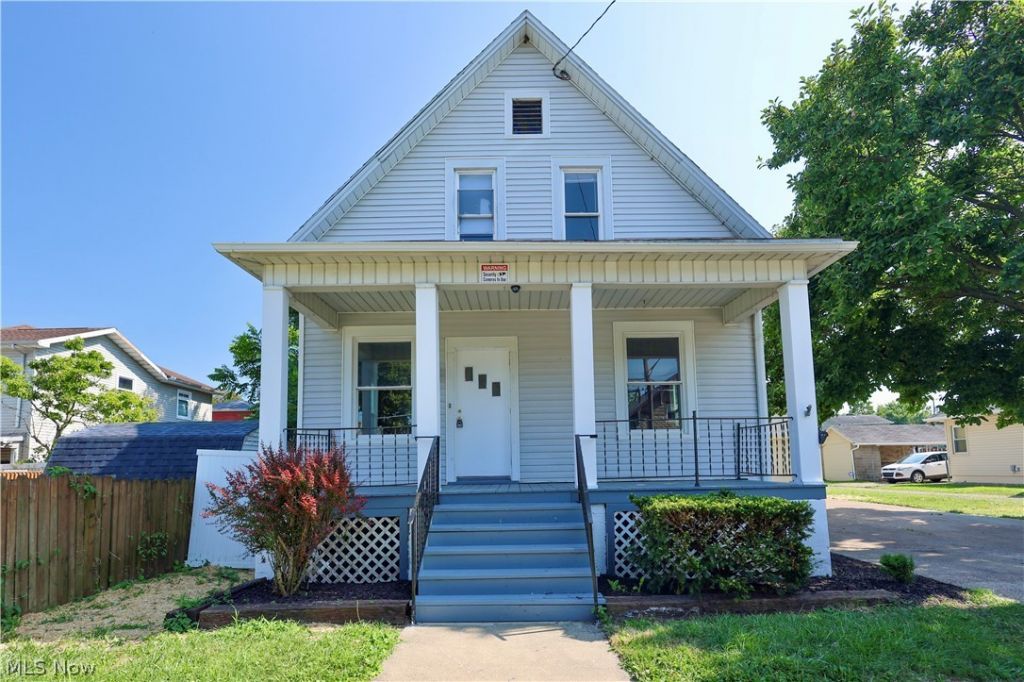
Welcome to this beautifully refreshed 4 bedroom, 1 bathroom home that's been thoughtfully updated from top to bottom. Step inside to find brand new Lifeproof floors flowing through the kitchen and family room and beautiful hardwood floors in the dinning room and living room. The entire interior was freshly painted in 2026, giving every room a bright, move in ready feel. The kitchen shines with new appliances and new countertops all installed in 2026. Upstairs you will find all four bedrooms and brand new carpet throughout the second floor. Practical upgrades continue with a brand new furnace and mini split system. The attached two car garage has also been freshened up with new metal ceilings. The garage is also heated as well! In the back yard you will enjoy the concrete patio that overlooks your private fenced in backyard that was refreshed this year with new vinyl fencing. If you are looking for your next home in Sandusky look no further!
Property Features
Property Type: Residential - Single Family
Basement: Yes
Basement: Crawl Space, Full
Cooling: Central Air, None
Garage: 2 car attached
Heating: Forced Air, Gas
Home Style: Traditional
Lot Size: 0.12 Acres
Roof Type: Other
Stories: 2.0
Taxes: $1,472 / year
Year Built: 1925
Feature Descriptions
Appliances: Microwave, Range, Refrigerator
Exterior: Vinyl Siding
Fencing: Back Yard
Laundry: In Basement
Parcel#: 58-00050-000
Parking: Attached, Garage
Patio/Porch: Patio, Porch
Sewer: Public Sewer
Water: Public
Local Schools
School District: Sandusky City
Listed By / Shown By
Listed By
Agency Name: RE/MAX Showcase
Agency Contact: luke.given311@gmail.com, 419-566-5522
Shown By
Agent Name: Lynn Jeffries
Agent Phone: (740) 359-1255
Agency Title: Sulek & Experts Real Estate

Estimate Your Payment
Estimated Payment
$ 550.34 per month $378.12 Principal & Interest $122.67 Property Tax $49.55 Homeowner's InsuranceChange Payment Information


Listing data compilation and photo(s) © 2026 - Multiple Listing Service, Inc. – All Rights Reserved
The photos may be altered, edited, enhanced or virtually staged.
Privacy Policy / DMCA Notice / ADA Accessibility


This site is hosted, designed and copyright
© 1994 - 2026 by
Delta Media Group, Inc. -- Patent Pending --
1510 Seneca Street | MLS# 5232666
This single family home located at 1510 Seneca Street , Sandusky, OH 44870 is currently listed for sale with an asking price of $169,900. This property was built in 1925 and has 4 bedrooms and 1 full baths with 1872 sq. ft. Seneca Street is located in the Pearl subdivision within the Sandusky City school district. Search Pearl real estate on ljeffries.sulekandexperts.com today.