
Lynn Jeffries
ABR & SRES
REALTOR®


BEDS3
BATHS1 full
SQUARE FEET1,801
MLS#5253106
STATUSActive
PROPERTY TYPEResidential - Single Family
SUBDIVISIONWoodhaven Beach 01
SCHOOLAvon Lake City
Property Description
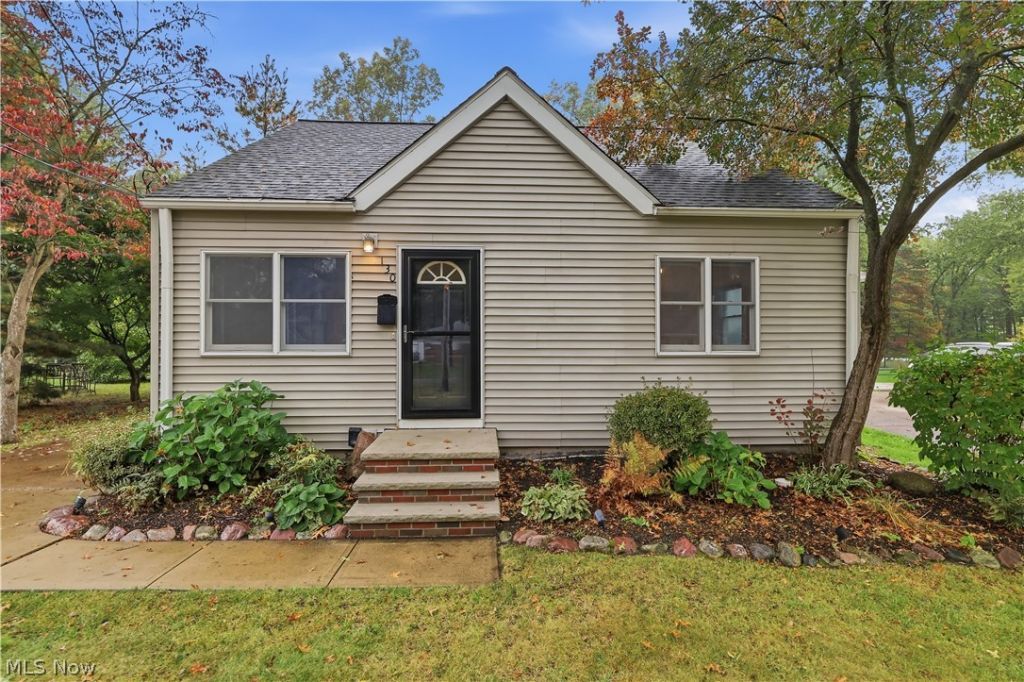
Welcome home! This charming 3-bedroom home offers a flexible floor plan with plenty of space to spread out. Step inside to find beautiful original hardwood floors, a spacious living room, and a dining room conveniently located off the kitchen. The kitchen features granite countertops, rich dark cherry cabinetry, and included appliances. The main level offers a bedroom and full bathroom, while upstairs you'll find a generously sized primary suite with plenty of room for your furniture and more! The finished lower level adds even more living space with a second recreation room and an additional bedroom with an egress window. The washer and dryer are also included. Outside, enjoy entertaining on the stamped concrete patio complete with a pergola that stays! The property also features a detached two-car garage and an additional storage shed. Central air adds to the home's comfort. With multiple living areas, flexible bedroom options, and great outdoor entertaining space, this home has so much to offer!
Property Features
Property Type: Residential - Single Family
Basement: Yes
Basement: Partially Finished
Cooling: Central Air
Garage: 2
Heating: Forced Air, Gas
Home Style: Cape Cod
Lot Size: 0.13 Acres
Roof Type: Shingle
Stories: 1.5
Taxes: $3,209 / year
Year Built: 1950
Amenities
Ceiling Fan(s)
Feature Descriptions
Appliances: Dryer, Dishwasher, Range, Refrigerator, Washer
Days on Site: 2
Laundry: Lower Level
Parcel#: 04-00-018-138-044
Parking: Detached, Garage
Patio/Porch: Covered, Patio
Sewer: Public Sewer
Water: Public
Room Sizes
Bedroom: 11.9 x 11.6 Level - First
Dining Room: 11.9 x 7.9 Level - First
Kitchen: 14.8 x 10.5 Level - First
Living Room: 15 x 17.7 Level - First
Bedroom: 11.9 x 10.6 Level - Basement
Recreation: 14.7 x 17.7 Level - Basement
Other: 3.8 x 5.4 Level - Second
Primary Bedroom: 26.9 x 12.11 Level - Second
Other: 2.7 x 2.1 Level - First
Bathroom: 8.3 x 6 Level - First
Local Schools
School District: Avon Lake City
Listed By / Shown By
Listed By
Agency Name: RE/MAX Transitions
Agency Contact: kitsoldit@gmail.com, 330-221-6578
Shown By
Agent Name: Lynn Jeffries
Agent Phone: (740) 359-1255
Agency Title: Sulek & Experts Real Estate

Estimate Your Payment
Estimated Payment
$ 971.99 per month $622.94 Principal & Interest $267.42 Property Tax $81.64 Homeowner's InsuranceChange Payment Information


Listing data compilation and photo(s) © 2026 - Multiple Listing Service, Inc. – All Rights Reserved
The photos may be altered, edited, enhanced or virtually staged.
Privacy Policy / DMCA Notice / ADA Accessibility


This site is hosted, designed and copyright
© 1994 - 2026 by
Delta Media Group, Inc. -- Patent Pending --
130 Forest Hill Drive | MLS# 5253106
This single family home located at 130 Forest Hill Drive, Avon Lake, OH 44012 is currently listed for sale with an asking price of $279,900. This property was built in 1950 and has 3 bedrooms and 1 full baths with 1801 sq. ft. Forest Hill Drive is located in the Woodhaven Beach 01 subdivision within the Avon Lake City school district. Search Woodhaven Beach 01 real estate on ljeffries.sulekandexperts.com today.