
Lynn Jeffries
ABR & SRES
REALTOR®


BEDS3
BATHS2 full 1 partial
SQUARE FEET2,444
MLS#5232452
STATUSActive
PROPERTY TYPEResidential - Single Family
SUBDIVISIONForest Rdg/Aurora-Ph 1
SCHOOLAurora City
Property Description
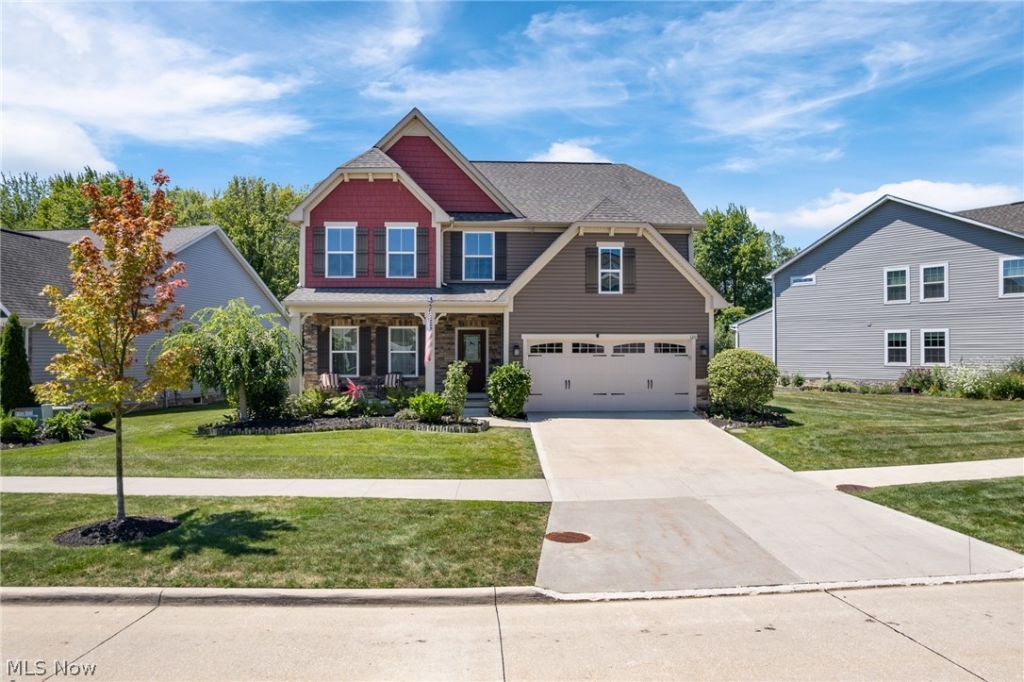
Welcome to 120 Lakeland Way, where low-maintenance living, first-floor convenience, and a picturesque natural setting come together in Aurora's desirable Forest Ridge community. This move-in-ready home offers 2,444 square feet, three bedrooms, two-and-a-half baths, and a thoughtfully designed open floor plan. The heart of the home is the spacious kitchen, featuring granite countertops, a tile backsplash, high-end stainless-steel appliances, dual ovens, a gas cooktop w/exterior-vented hood, walk-in pantry, & an island with comfortable seating for four. The kitchen flows seamlessly into the dining area & inviting living room, where a fireplace & distinctive Quorum windmill ceiling fan create a warm, stylish gathering space. Enjoy the ease of a first-floor owner's suite overlooking the backyard, complete with a tray ceiling, generous walk-in closet, dual-sink vanity, private water closet, & tiled walk-in shower with dual showerheads & a built-in seat. A first-floor laundry room & private office with French doors add everyday convenience. Upstairs, two spacious bedrooms are separated by an expansive loft that can serve as a media room, exercise area or recreation area. The 1,536-square-foot basement offers outstanding potential, with plumbing for a future bathroom, abundant natural light, and an egress window for an additional bedroom. Step outside to a large deck with a covered gazebo & take in peaceful sunsets, wooded scenery, wildlife, & views toward the Aurora wetlands. The fenced backyard includes three gates, reinforced lower fencing, professional landscaping, and an irrigation system. The monthly HOA provides lawn care, landscaping, seasonal cleanup, and snow removal from the streets, sidewalks, driveway, & walkway to the porch. With a covered front porch, updated lighting, cedar closets, and convenient access to shopping, dining, parks, golf, and Aurora City Schools, this exceptional home delivers the space you want with the carefree lifestyle you deserve.
Property Features
Property Type: Residential - Single Family
Basement: Full
Basement: Yes
Cooling: Central Air
Fireplaces: 1
Garage: 2
Heating: Forced Air, Gas
Home Style: Colonial
Lot Size: 0.27 Acres
Roof Type: Asphalt, Shingle
Stories: 2.0
Taxes: $6,951 / year
Year Built: 2018
Feature Descriptions
Exterior: Vinyl Siding
Fencing: Wrought Iron
HOA: Yes
HOA Fee: 273/ Monthly
Lot: Views, Wooded
Parcel#: 03-004-10-00-006-004
Parking: Garage
Sewer: Public Sewer
Water: Public
Room Sizes
Loft: 17.5 x 21 Level - Second
Bedroom: 12 x 12.5 Level - Second
Bedroom: 12.5 x 17 Level - Second
Laundry: 8 x 9 Level - First
Primary Bathroom: 11 x 9.5 Level - First
Primary Bedroom: 13 x 15 Level - First
Dining Room: 10.5 x 13 Level - First
Living Room: 19 x 21 Level - First
Kitchen: 10 x 15.5 Level - First
Pantry: 5.5 x 4.5 Level - First
Bathroom: 5.5 x 5 Level - First
Office: 12.5 x 11 Level - First
Local Schools
School District: Aurora City
Listed By / Shown By
Listed By
Agency Name: Keller Williams Living
Agency Contact: michaelnjones1@kw.com, 216-240-1147
Shown By
Agent Name: Lynn Jeffries
Agent Phone: (740) 359-1255
Agency Title: Sulek & Experts Real Estate

Estimate Your Payment
Estimated Payment
$ 1,953.66 per month $1,215.16 Principal & Interest $579.25 Property Tax $159.25 Homeowner's InsuranceChange Payment Information


Listing data compilation and photo(s) © 2026 - Multiple Listing Service, Inc. – All Rights Reserved
The photos may be altered, edited, enhanced or virtually staged.
Privacy Policy / DMCA Notice / ADA Accessibility


This site is hosted, designed and copyright
© 1994 - 2026 by
Delta Media Group, Inc. -- Patent Pending --
120 Lakeland Way | MLS# 5232452
This single family home located at 120 Lakeland Way, Aurora, OH 44202 is currently listed for sale with an asking price of $546,000. This property was built in 2018 and has 3 bedrooms and 2 full and 1 partial baths with 2444 sq. ft. Lakeland Way is located in the Forest Rdg/Aurora-Ph 1 subdivision within the Aurora City school district. Search Forest Rdg/Aurora-Ph 1 real estate on ljeffries.sulekandexperts.com today.