
Lynn Jeffries
ABR & SRES
REALTOR®


BEDS3
BATHS1 full
SQUARE FEET1,232
MLS#5232431
STATUSActive
PROPERTY TYPEResidential - Single Family
SUBDIVISIONPerk Park
SCHOOLAkron City
Property Description
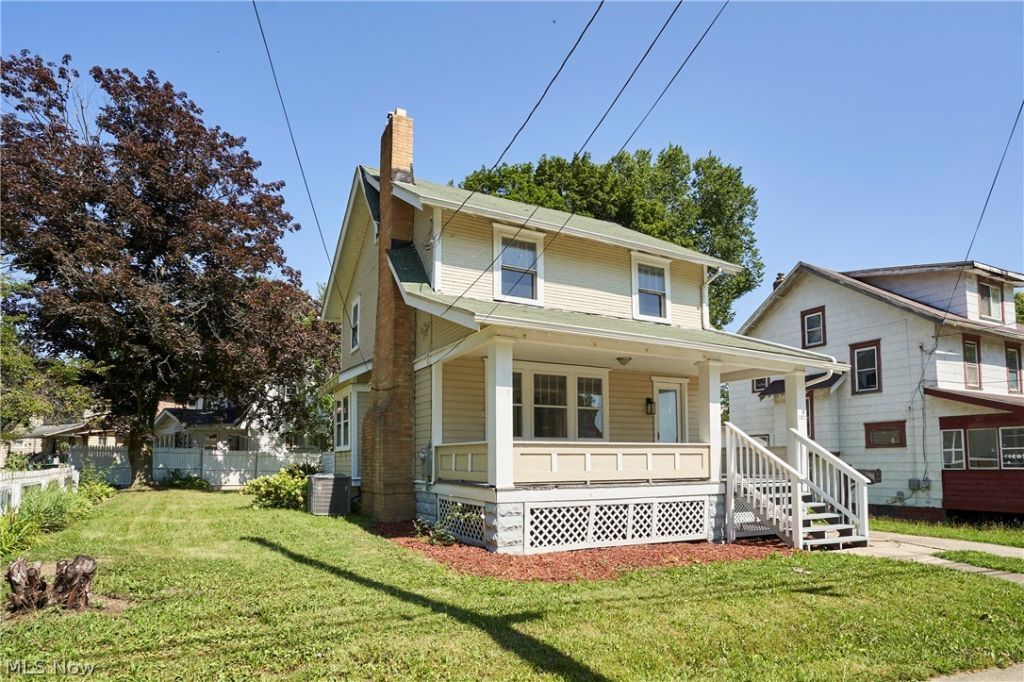
You will want to see this completely remodeled 3 bedroom, 1 bath, 1232 sq ft. Colonial. This beauty is sitting on a corner lot and has a long concrete drive leading up to a very large, well maintained 2 car garage. The whole home has been completely renovated and you will be impressed with the large kitchen with abundant cabinet space, with all new stainless steel gas range, refrigerator, built in microwave and black matte dishwasher. The front, covered porch will give you many relaxing nights and in the living room you will have a new wood burning fireplace, with wood storage. This house has it all. Sizable upper full bath and spacious, new carpeted bedrooms. New A/C and furnace will keep you cool in summer and warm in the coldl Ohio winters. The unfinished basement is ready for storage and a spacious laundry area. Call your favorite Realtor, or the listing agent and get your private showing before this one is Sold!
Property Features
Property Type: Residential - Single Family
Basement: Full
Basement: Yes
Cooling: Central Air
Fireplaces: 1
Garage: 2
Heating: Forced Air, Gas
Home Style: Colonial
Lot Size: 0.12 Acres
Roof Type: Asphalt, Fiberglass
Stories: 2.0
Taxes: $2,068 / year
Year Built: 1927
Feature Descriptions
Appliances: Dishwasher, Microwave, Range, Refrigerator
Exterior: Vinyl Siding, Wood Siding
Fencing: Back Yard, Partial, Wood
Fireplace: Family Room, Masonry
Laundry: Electric Dryer Hookup, In Basement
Parcel#: 6844135
Parking: Detached, Electricity, Garage Faces Front, Garage, Garage Door Opener
Sewer: Public Sewer
Water: Public
Window: Insulated Windows
Local Schools
School District: Akron City
Listed By / Shown By
Listed By
Agency Name: RE/MAX Crossroads Properties
Agency Contact: jasonterrysells@gmail.com, 330-714-8211
Shown By
Agent Name: Lynn Jeffries
Agent Phone: (740) 359-1255
Agency Title: Sulek & Experts Real Estate

Estimate Your Payment
Estimated Payment
$ 499.32 per month $289.10 Principal & Interest $172.33 Property Tax $37.89 Homeowner's InsuranceChange Payment Information


Listing data compilation and photo(s) © 2026 - Multiple Listing Service, Inc. – All Rights Reserved
The photos may be altered, edited, enhanced or virtually staged.
Privacy Policy / DMCA Notice / ADA Accessibility


This site is hosted, designed and copyright
© 1994 - 2026 by
Delta Media Group, Inc. -- Patent Pending --
1102 Diagonal Road | MLS# 5232431
This single family home located at 1102 Diagonal Road , Akron, OH 44320 is currently listed for sale with an asking price of $129,900. This property was built in 1927 and has 3 bedrooms and 1 full baths with 1232 sq. ft. Diagonal Road is located in the Perk Park subdivision within the Akron City school district. Search Perk Park real estate on ljeffries.sulekandexperts.com today.