
Lynn Jeffries
ABR & SRES
REALTOR®


BEDS2
BATHS1 full
SQUARE FEET1,170
MLS#5232339
STATUSActive
PROPERTY TYPEResidential - Single Family
SCHOOLRiverside Local
Property Description
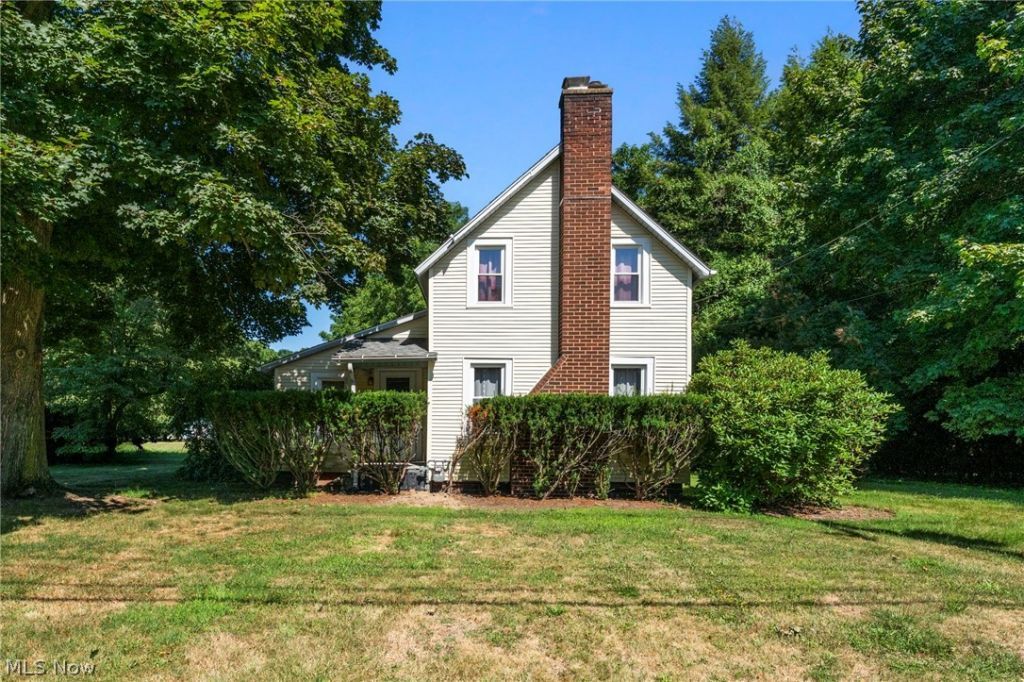
Unique opportunity to claim ownership of a Century Home located in Painesville Township, situated on over 8 acres. There are many Evergreen trees of different varieties on the property. Could be an excellent opportunity for a developer. The home on the property, built in 1860, has stood the test of time. The living room / Den features a stone fireplace, and the possibility for a 3rd bedroom on the main level as well. All windows in home are newer, double hung vinyl windows. Tucked away in a peaceful neighborhood, very near to schools, dining, and shopping. A one of a kind opportunity.
Property Features
Property Type: Residential - Single Family
Basement: Partial, Unfinished
Basement: Yes
Cooling: None
Fireplaces: 1
Heating: Forced Air, Gas
Home Style: Colonial, Other
Lot Size: 8.39 Acres
Roof Type: Asphalt, Fiberglass
Stories: 2.0
Taxes: $4,395 / year
Year Built: 1860
Feature Descriptions
Appliances: Dryer, Range, Refrigerator, Washer
Exterior: Brick, Block, Concrete
Laundry: In Basement, In Hall
Parcel#: 11-B-027-0-00-010-0
Parking: Driveway
Patio/Porch: Covered, Porch
Sewer: Septic Tank
Water: Public
Room Sizes
Bedroom: 11 x 11 Level - Second
Bedroom: 16 x 12 Level - Second
Den: 13 x 11 Level - First
Kitchen: 14 x 12 Level - First
Dining Room: 13 x 12 Level - First
Living Room: 15 x 12 Level - First
Family Room: 12 x 8 Level - First
Local Schools
School District: Riverside Local
Listed By / Shown By
Listed By
Agency Name: McDowell Homes Real Estate Services
Agency Contact: ashleycook@mcdhomes.com, 440-413-0013
Shown By
Agent Name: Lynn Jeffries
Agent Phone: (740) 359-1255
Agency Title: Sulek & Experts Real Estate

Estimate Your Payment
Estimated Payment
$ 1,121.17 per month $667.45 Principal & Interest $366.25 Property Tax $87.47 Homeowner's InsuranceChange Payment Information


Listing data compilation and photo(s) © 2026 - Multiple Listing Service, Inc. – All Rights Reserved
The photos may be altered, edited, enhanced or virtually staged.
Privacy Policy / DMCA Notice / ADA Accessibility


This site is hosted, designed and copyright
© 1994 - 2026 by
Delta Media Group, Inc. -- Patent Pending --
108 Woodworth Avenue | MLS# 5232339
This single family home located at 108 Woodworth Avenue, Painesville Township, OH 44077 is currently listed for sale with an asking price of $299,900. This property was built in 1860 and has 2 bedrooms and 1 full baths with 1170 sq. ft. Woodworth Avenue is located within the Riverside Local school district. Search Painesville Township real estate on ljeffries.sulekandexperts.com today.