
Lynn Jeffries
ABR & SRES
REALTOR®


BEDS2
BATHS2 full
SQUARE FEET1,526
MLS#5242035
STATUSActive
PROPERTY TYPEResidential - Single Family
SUBDIVISIONLabelle
SCHOOLSoutheast Local
Property Description
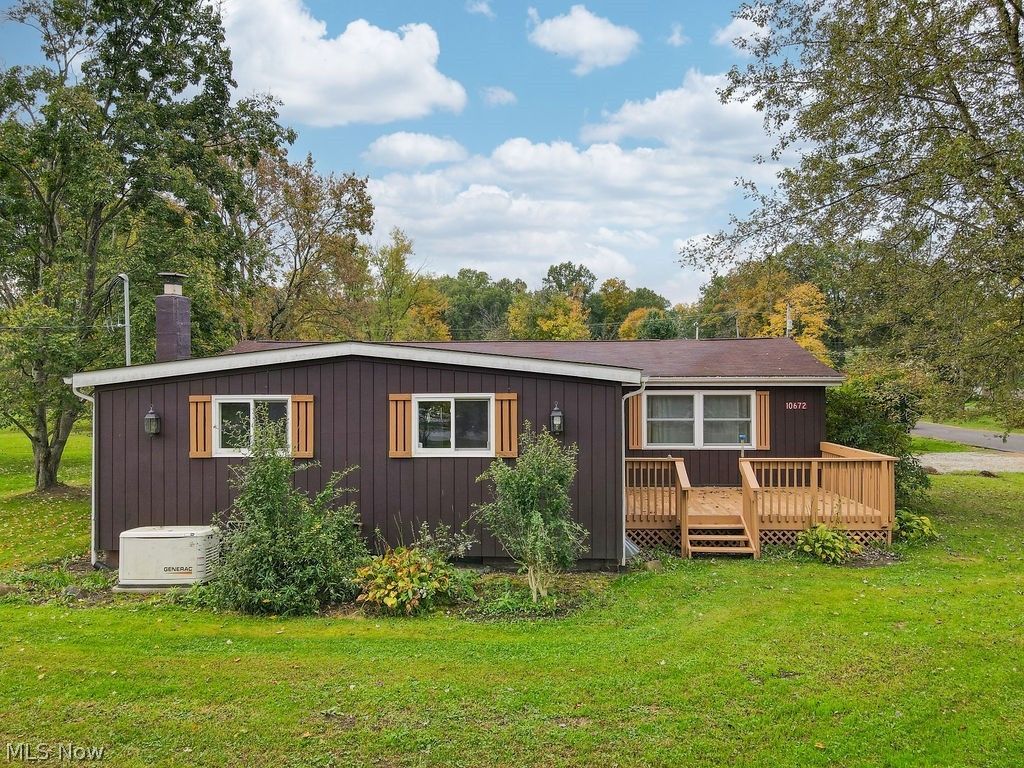
Affordable ranch living in the Southeast Local School District. This meticulously maintained home offers a surprisingly spacious floor plan and is much larger than it appears from the outside. The enclosed, heated porch provides a convenient drop zone for coats and shoes before stepping into the large eat-in kitchen, which features ample cabinetry and a generous dining area. Down the hall are a comfortable bedroom, a recently renovated full bathroom with a step-in shower, and the primary suite complete with double closets and its own private bath. A versatile flex room sits just off the kitchen ideal as a family room, office, or a dedicated playroom. The expansive living room offers plenty of space to relax and unwind. The basement provides additional storage, has been partially waterproofed, and includes a large area for laundry. Just steps from the back door, the one-car garage offers convenient parking or extra storage for lawn equipment and toys. The original structure was a manufactured home and has been significantly expanded with a large addition that includes a full basement. Recent upgrades include a whole-house generator, furnace, and air conditioner, offering peace of mind for years to come.
Property Features
Property Type: Residential - Single Family
Basement: Yes
Basement: Partial, Unfinished
Cooling: Central Air, Ceiling Fan(s)
Fireplaces: 1
Garage: 1
Heating: Baseboard, Forced Air, Gas
Home Style: Manufactured Home, Mobile Home, Ranch
Lot Size: 0.26 Acres
Roof Type: Asphalt, Fiberglass
Stories: 1.0
Taxes: $1,865 / year
Year Built: 1971
Feature Descriptions
Appliances: Dryer, Range, Refrigerator, Water Softener, Washer
Exterior: Wood Siding
Laundry: In Basement
Lot: Corner Lot
Parcel#: 27-021-10-00-014-000
Parking: Driveway, Garage
Sewer: Septic Tank
Water: Well
Room Sizes
Entry/ Foyer: 7 x 5 Level - First
Bedroom: 12 x 11 Level - First
Primary Bedroom: 13 x 11 Level - First
Eat-in Kitchen: 27 x 11 Level - First
Living Room: 21 x 17 Level - First
Family Room: 20 x 12 Level - First
Bathroom: 7 x 7 Level - First
Primary Bathroom: 8 x 7 Level - First
Sunroom: 16 x 6 Level - First
Basement: 24 x 15 Level - Basement
Local Schools
School District: Southeast Local
Listed By / Shown By
Listed By
Agency Name: RE/MAX Trends Realty
Agency Contact: ledasellshomes@gmail.com, 440-384-4446
Shown By
Agent Name: Lynn Jeffries
Agent Phone: (740) 359-1255
Agency Title: Sulek & Experts Real Estate

Estimate Your Payment
Estimated Payment
$ 532.75 per month $333.61 Principal & Interest $155.42 Property Tax $43.72 Homeowner's InsuranceChange Payment Information


Listing data compilation and photo(s) © 2026 - Multiple Listing Service, Inc. – All Rights Reserved
The photos may be altered, edited, enhanced or virtually staged.
Privacy Policy / DMCA Notice / ADA Accessibility


This site is hosted, designed and copyright
© 1994 - 2026 by
Delta Media Group, Inc. -- Patent Pending --
10672 Newton Falls Road | MLS# 5242035
This single family home located at 10672 Newton Falls Road, Newton Falls, OH 44444 is currently listed for sale with an asking price of $149,900. This property was built in 1971 and has 2 bedrooms and 2 full baths with 1526 sq. ft. Newton Falls Road is located in the Labelle subdivision within the Southeast Local school district. Search Labelle real estate on ljeffries.sulekandexperts.com today.